
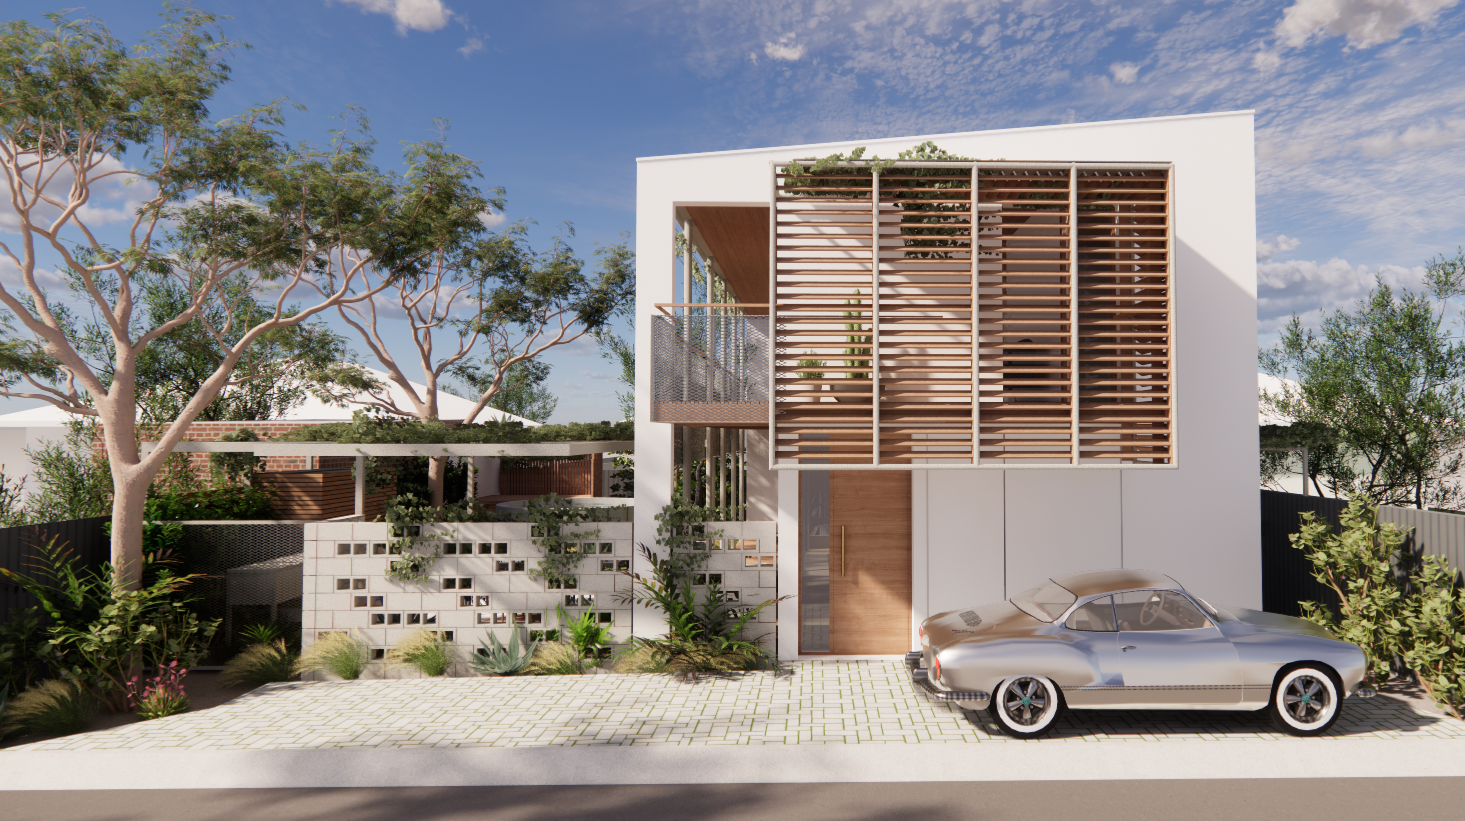
Laneway view
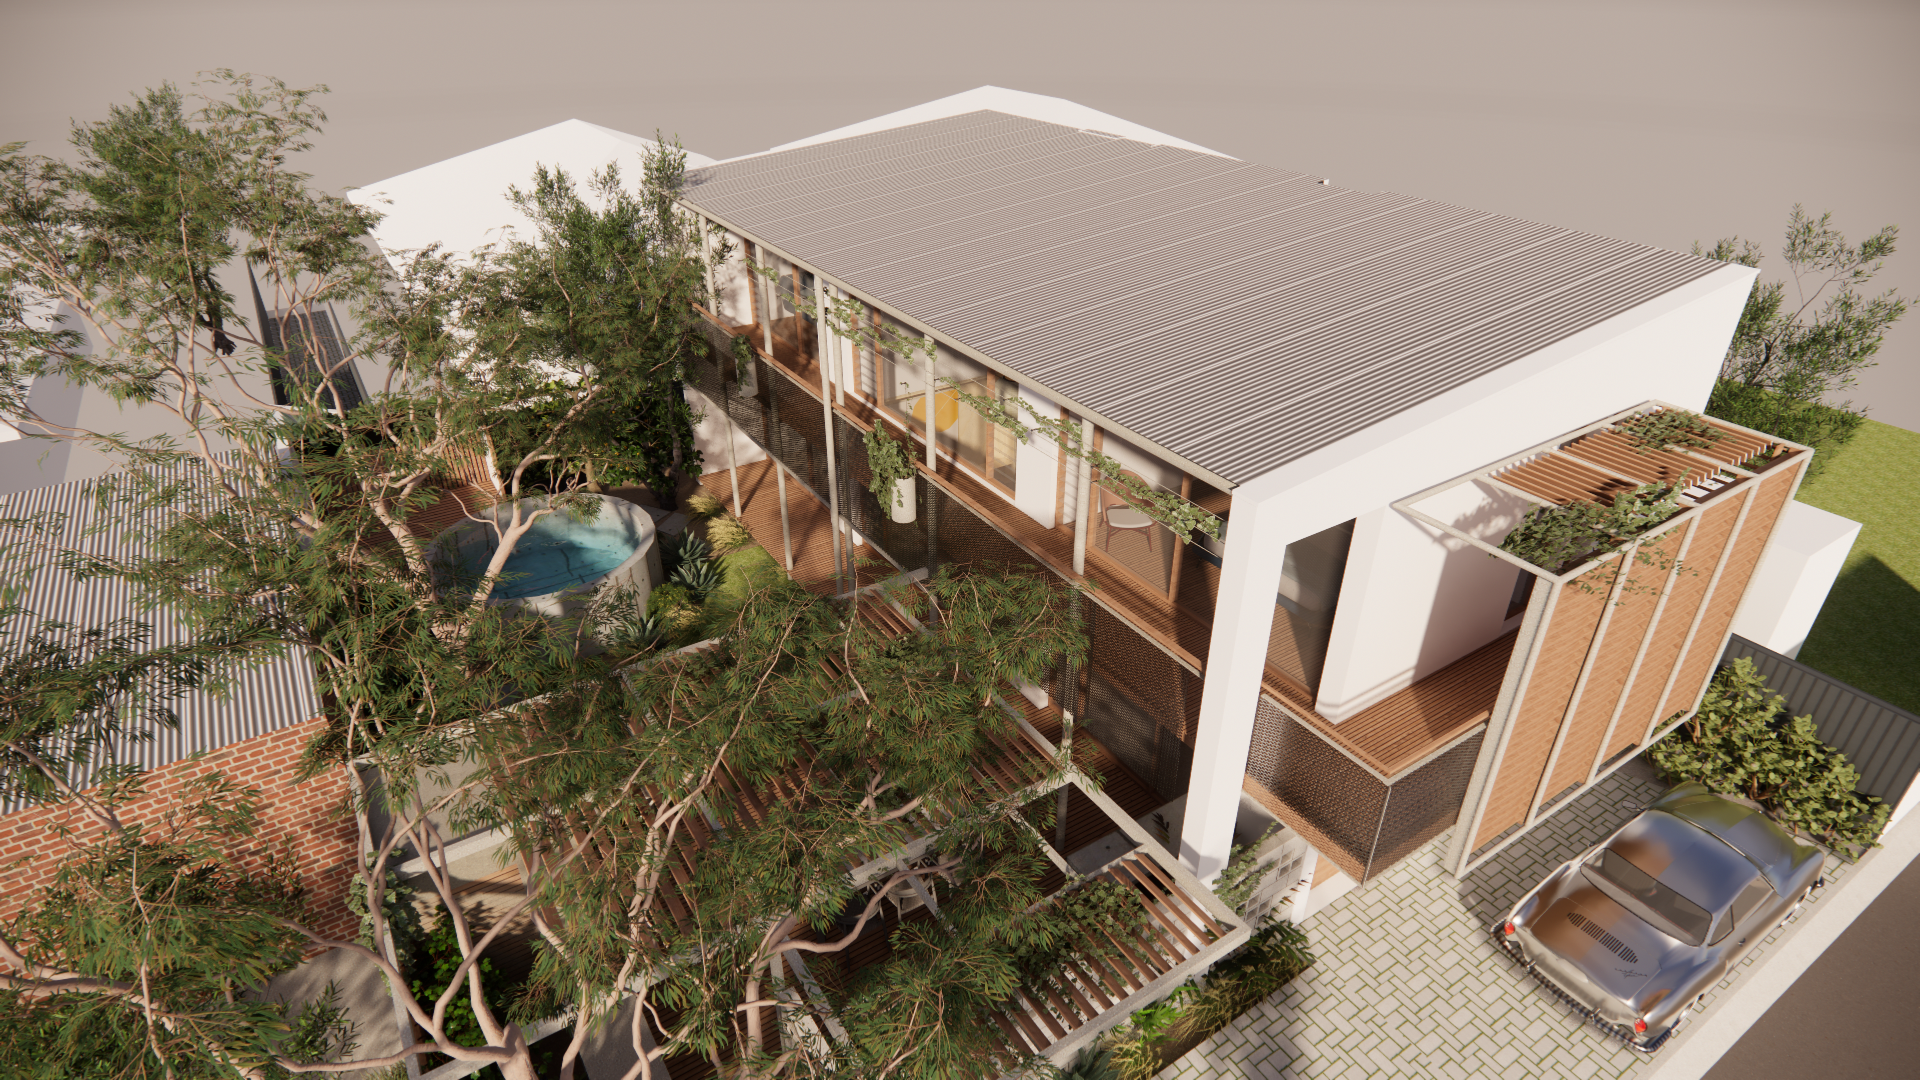
Aerial Laneway View
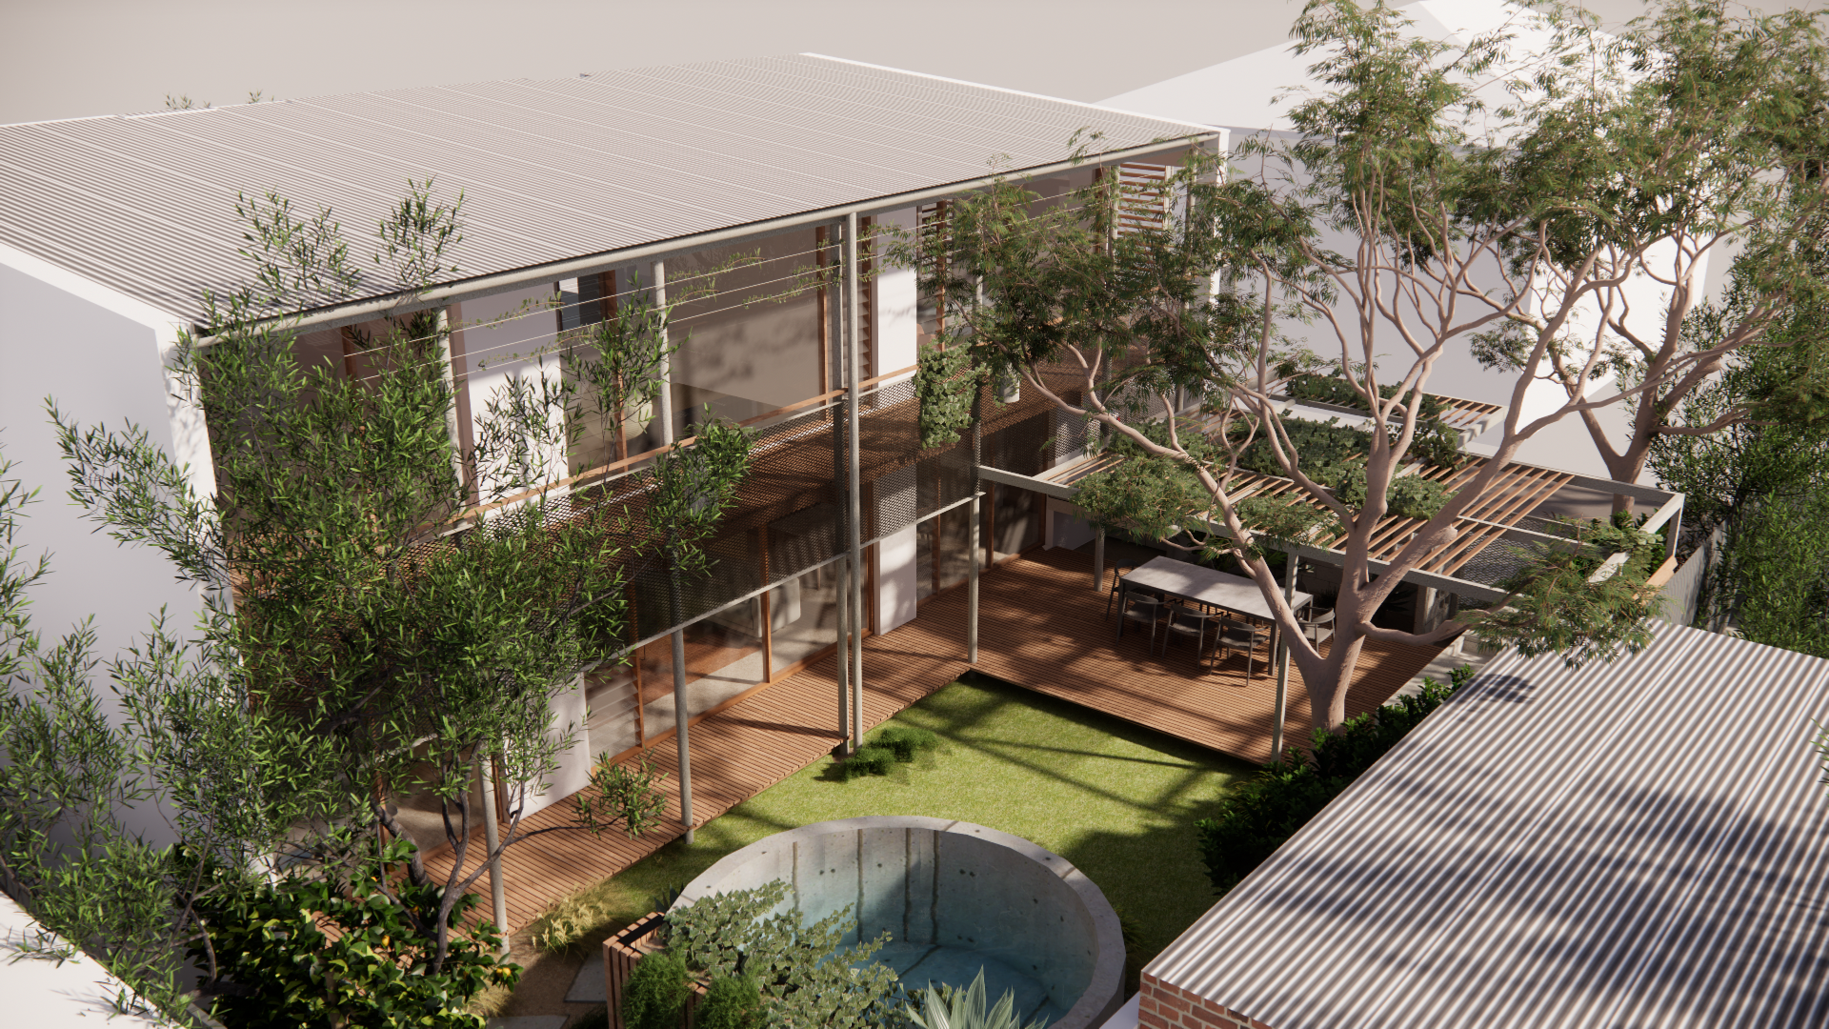
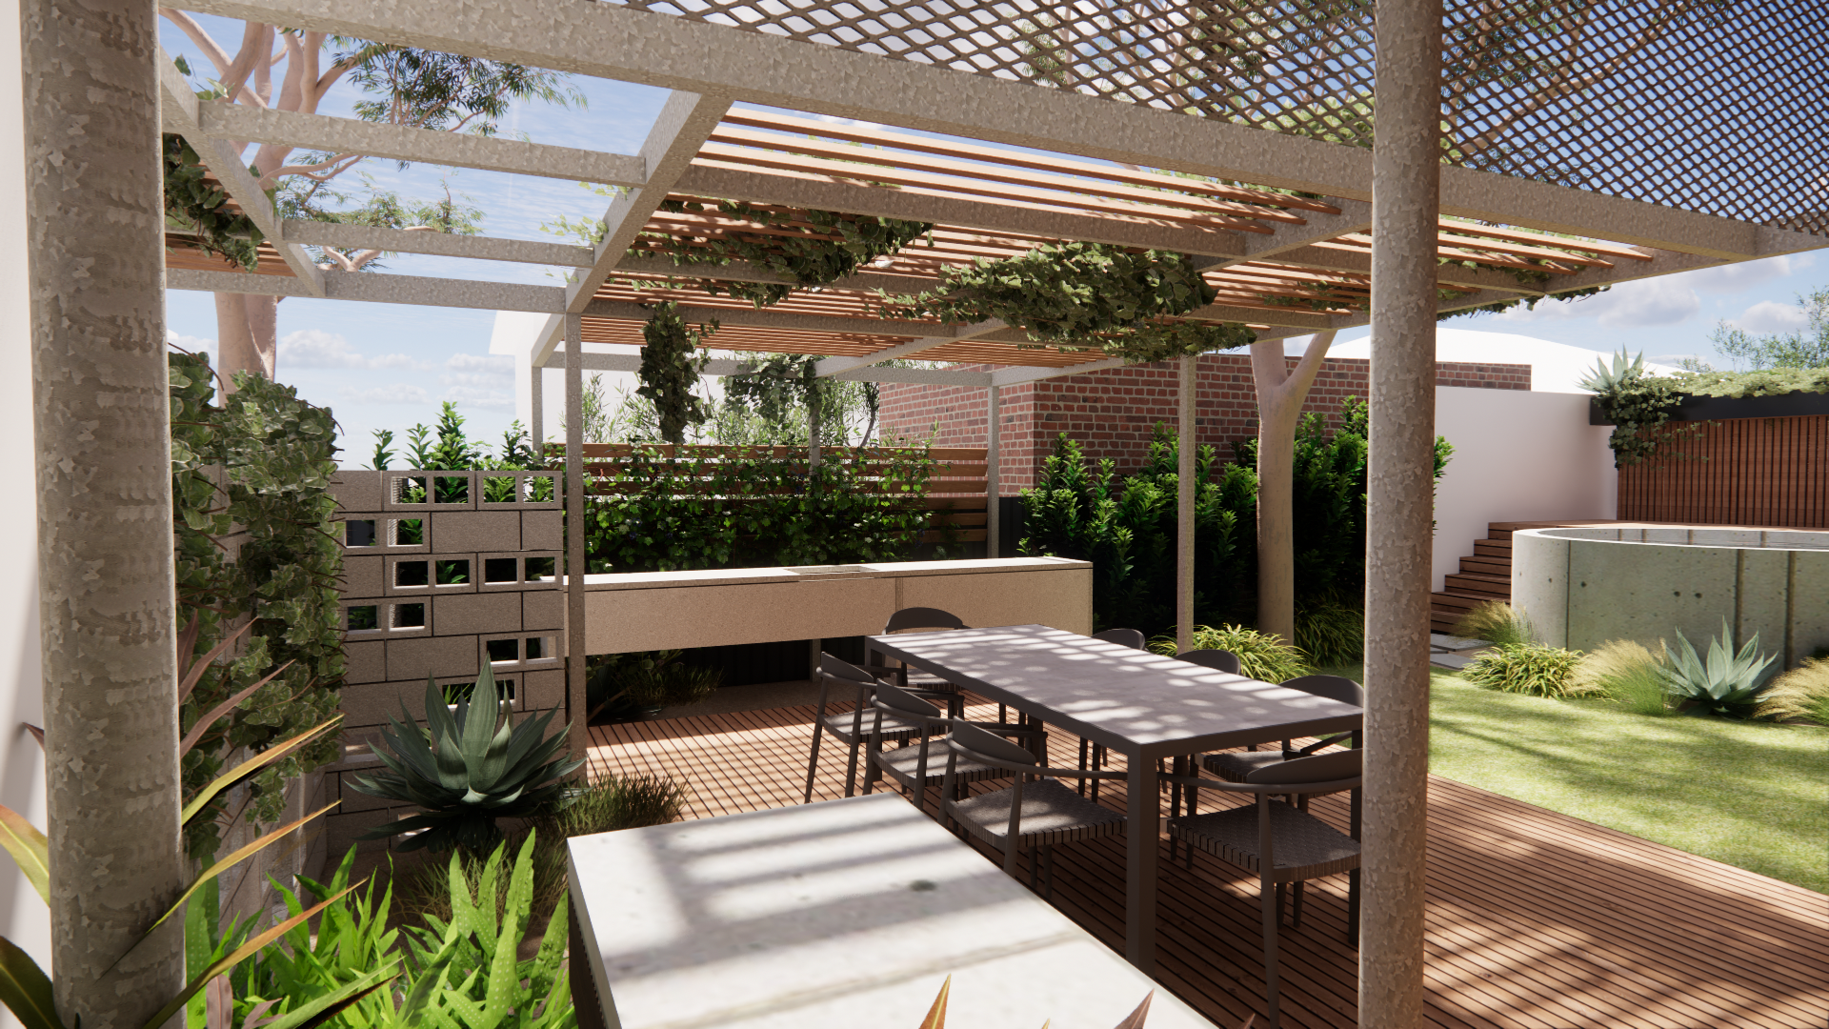
DOUBLEVIEW LANEWAY HOUSE
This house’s main objective is passive solar design. The plan and form of the house are solely informed by orientation. Our client, to his credit, has a modest accommodation brief, and is not seeking to create a house of excessive space. He recognises that outdoor space and landscape is of key importance, as is connection between inside and outside space, and the orientation of both.
The building footprint has therefore been minimised – 82m2, or 29% of the effective 280m2 site area. The building is a slim rectangle, one room deep to allow abundant natural light and cross ventilation, pushed to the south of the site to minimise wasted site area and aggregate outdoor space to the north, where solar gain can be optimised and controlled. A verandah along the north side shades the double glazing during the warmer months, and provides the ability for all living spaces to access outdoor space through sliding doors.
The garden and outdoor living area occupies 110m2 along the northern edge of the site, containing native garden, trees, a plunge pool and outdoor dining area under an open timber pergola.
The main 7m wide garden connects to the laneway via a concrete breeze block screen wall, meaning that the garden has more impact on the laneway environment than the house does.
The building envelope is highly energy efficient and to further minimise the operational carbon footprint of the house.
Project Status : DA June 2026